Zuotu - One-stop multi-model image/video gen

Gallery 8,000+ | Start Drawing | Price | Plugin | Sign Up & Log In | 切成中文


AI Prompt
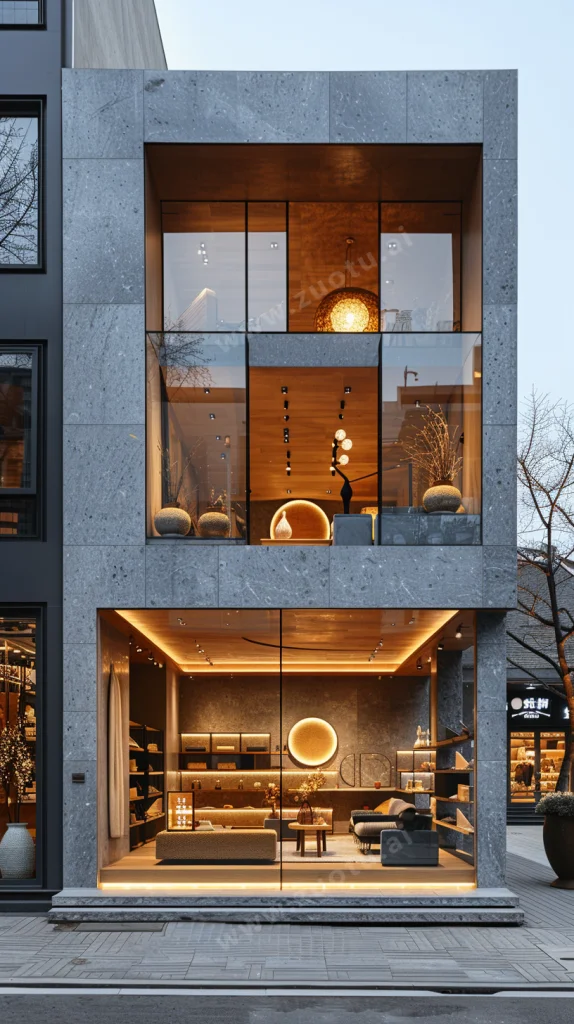
minimalist store exterior, at dusk, the architecture should feature clean lines with a sophisticated monochromatic, integrating elements of modernism and minimalism, display window, indoor wall warm grey and texture finished, diffused light on the curated objects within, which reflect a blend of natural textures, the composition should be balanced and serene, evoking a sense of high-end fashion and artistry, the pavement should have a herringbone pattern, with subtle reflections of the storefront lighting, the overall image should be sharp, exquisite detail, from the texture of the building materials to the softness of the light’s glow --ar 9:16 --style raw --stylize 750 --v 6

View MoreArchitecture / Spatial Design

  • Exposed red brick walls, black metal frames, dark wooden tabletops, open architecture, exposed pipes, concrete floors, retro chandeliers, a combination of modern and retro elements.
  • Modern coastal villa, open terraces, large glass walls, ocean views, natural stone materials, minimalist landscaping, soft ambient lighting, eco-friendly design, spacious interiors, harmonious with su
  • Futuristic glass dome structure, surrounded by lush gardens, cutting-edge architecture, sleek metal beams, sustainable design, natural lighting, integrated with environment, panoramic views, minimalis
  • Open-concept office space, industrial-chic style, exposed brick walls, large glass windows, stylish modern furniture, lush potted plants, warm lighting, collaborative work areas, clean lines, earthy t
  • Modern skyscraper with glass facade, intricate geometric patterns, minimalist style, surrounded by lush greenery, urban setting, sunset lighting, reflections on windows, detailed textures, elegant and
  • Scandinavian bedroom design, using soft tones and natural wood, clean lines and warm lighting, equipped with a simple bed and fabric decor, creating a serene and comfortable sleeping space
  • Futuristic shopping mall design, featuring streamlined architectural structures, using high-tech materials and interactive digital displays, flexible interior layout, lighting design emphasizing a tec
  • Commercial exhibition booth design, featuring modular design, using lightweight materials, flexible display areas, with brand logos and interactive display screens, vibrant colors, designed to attract
  • Modern living room design, using gray tones and wooden materials, open layout, equipped with minimalist furniture, featuring floor-to-ceiling windows and natural lighting, perfect for creating a cozy
  • Eco-friendly school, campus buildings, utilizing renewable materials, wood and recycled concrete, green roofs and walls, open learning spaces, maximizing natural light, rainwater harvesting system, en
  • Modern office building, high-rise structure, primarily glass and steel, featuring glass curtain walls, open floor plan, integrated green roof and smart building systems, energy-efficient, emphasis on
  • Hand-drawn cityscape illustration, detailed architectural elements and dynamic urban life
  • “Modern living room, minimalist furniture, large windows providing ample natural light”